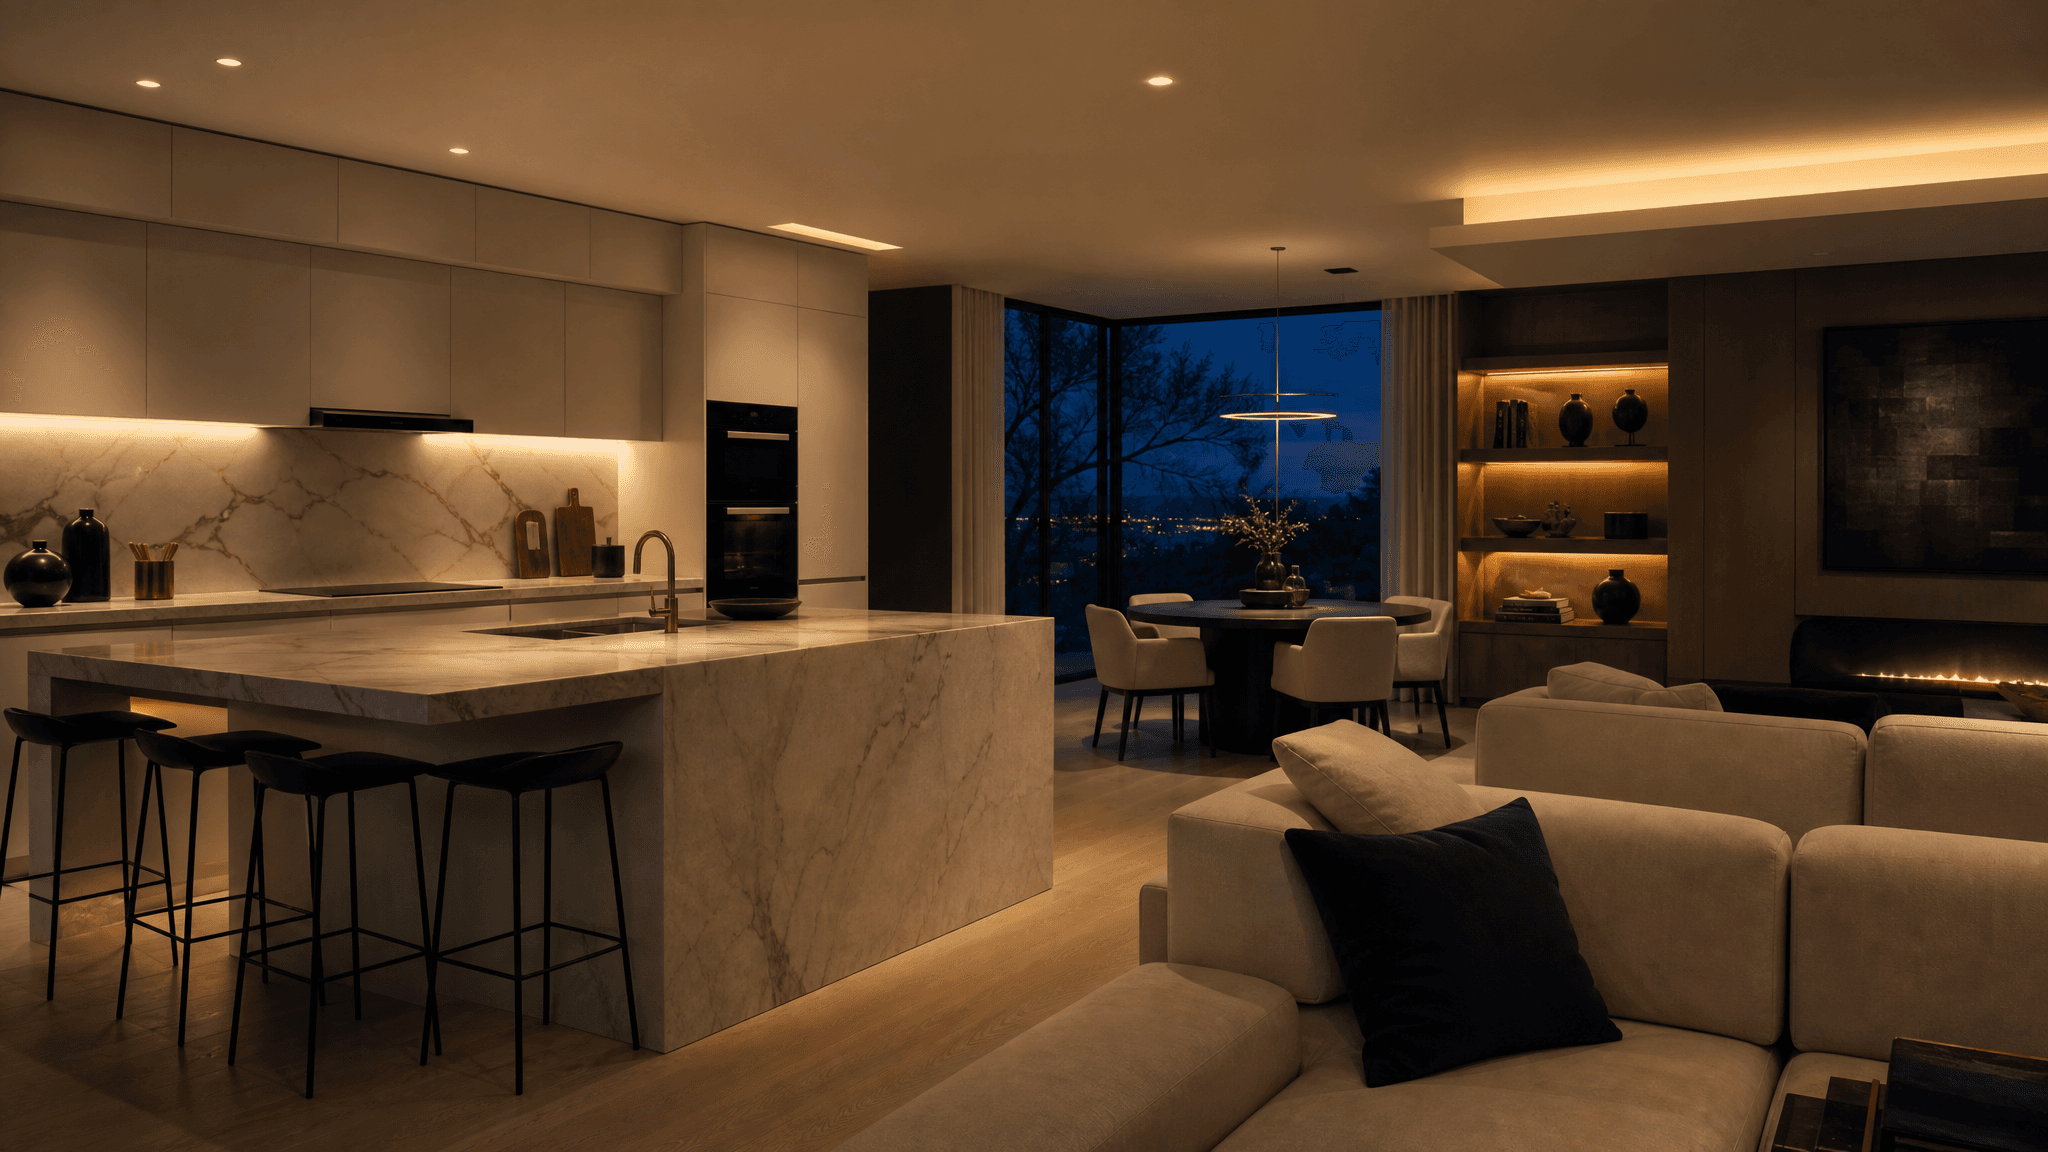
AI Lighting & Smart-Electrical Layout Studio
Plan every light, switch and smart device before the electrician arrives.
Lumenwire turns a plain description of any room into a layered lighting plan, switch and socket logic, a smart-device map and day-to-night visuals — planning references you take to a qualified electrician.
Digital subscription · USD · usage credits for planning drafts · no physical goods, prepaid balance or on-site work.
Step 1 · Describe the room
Which room are we lighting?
AI Disclaimer · Electrical safety
Lumenwire outputs — lighting plans, fixture and switch positions, smart-device maps and renders — are planning references and creative inspiration only. They are not construction drawings, wiring drawings or electrical engineering advice. AI results can contain errors, so check everything. All actual electrical work must be carried out by a qualified electrician and comply with the regulations applicable in your jurisdiction. Do not carry out any live electrical work based on these outputs.
Your layered plan appears here
Pick a room, adjust the brief and generate. You'll get lighting layers with target lumens and colour temperature, switch and socket logic, a smart-device list and scene presets.
The workflow
Describe → Plan → Light
A structured planning flow built around the two things an electrical brief actually needs: where the light should land, and where the switches, sockets and smart controls should go.
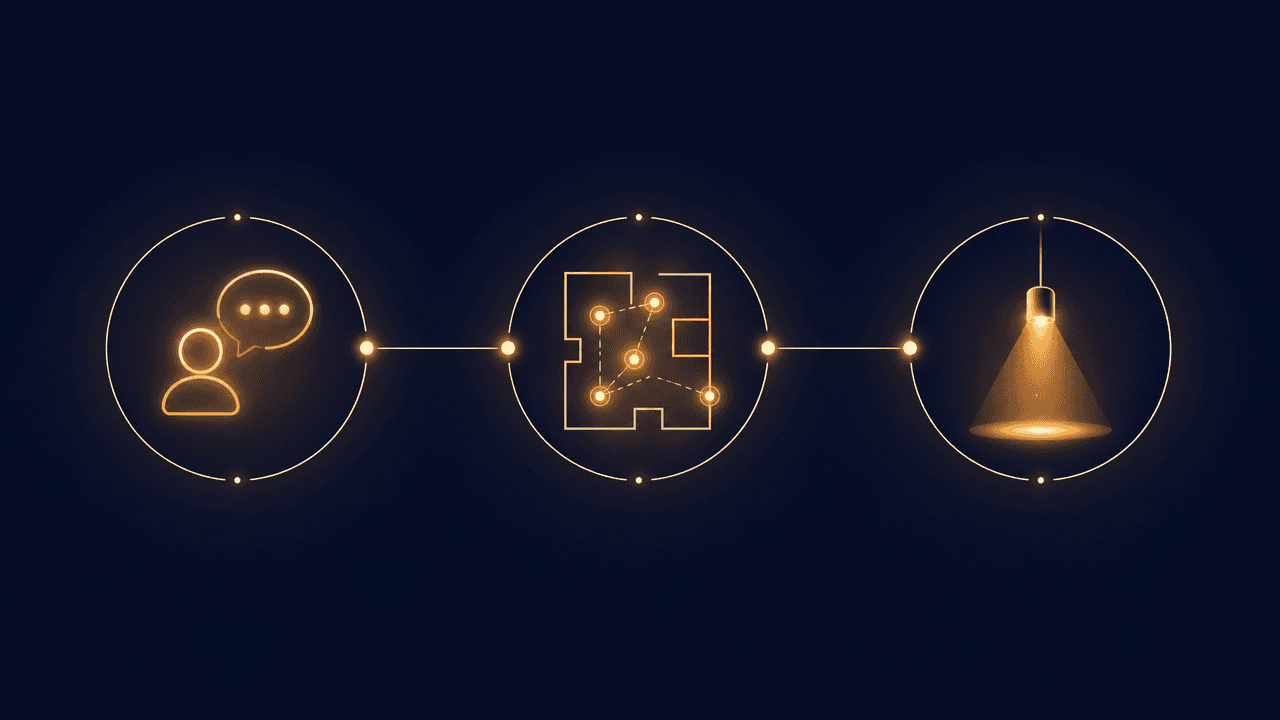
Describe
Tell the studio the room, size, daylight, how you use it, whether you can rewire and how smart you want to go.
Plan
Get layered lighting with target lumens and colour temperature, switch and socket logic, a smart-device map and scene presets.
Light
Render your room, create a day-to-night reveal and export a Lighting Brief to take to a qualified electrician.
Every plan produces
Five visual deliverables
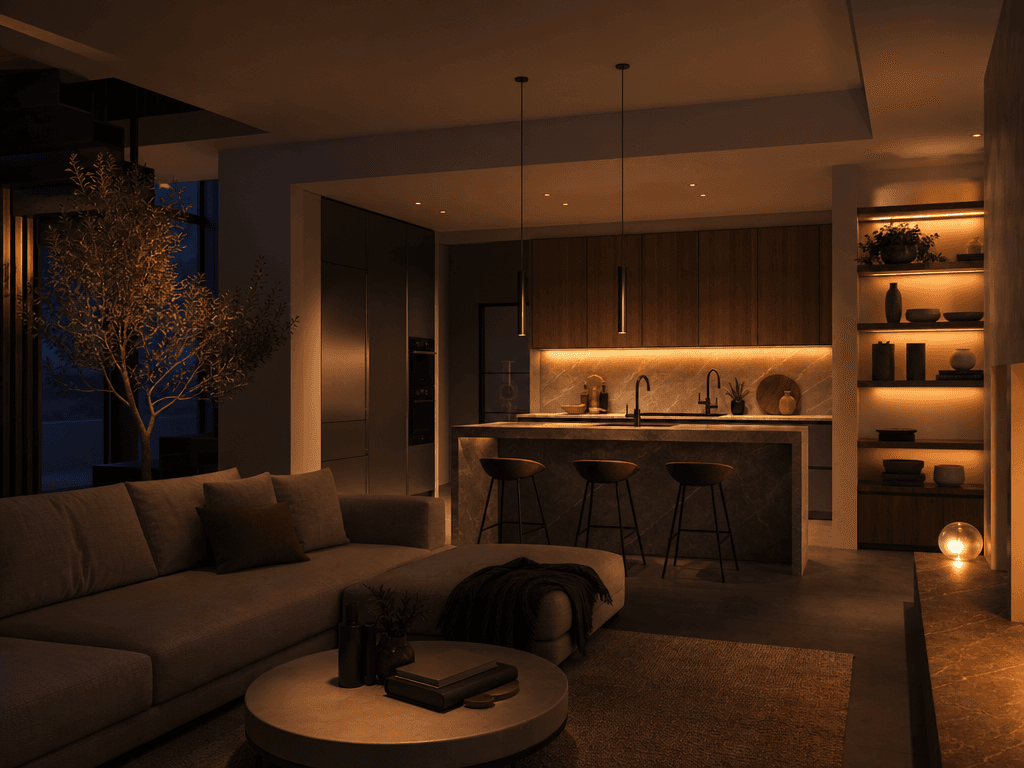
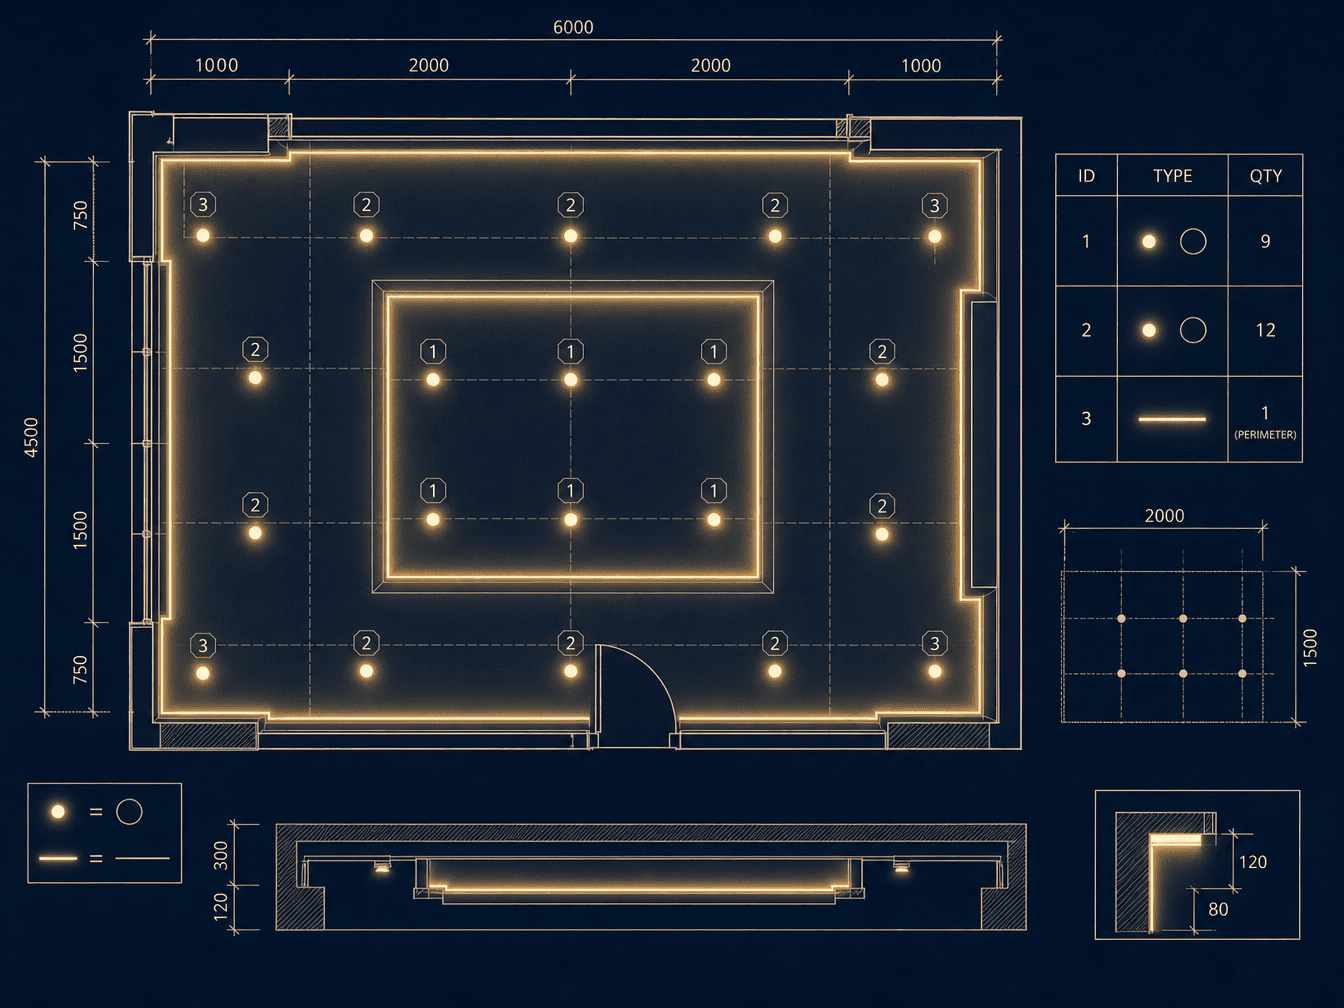
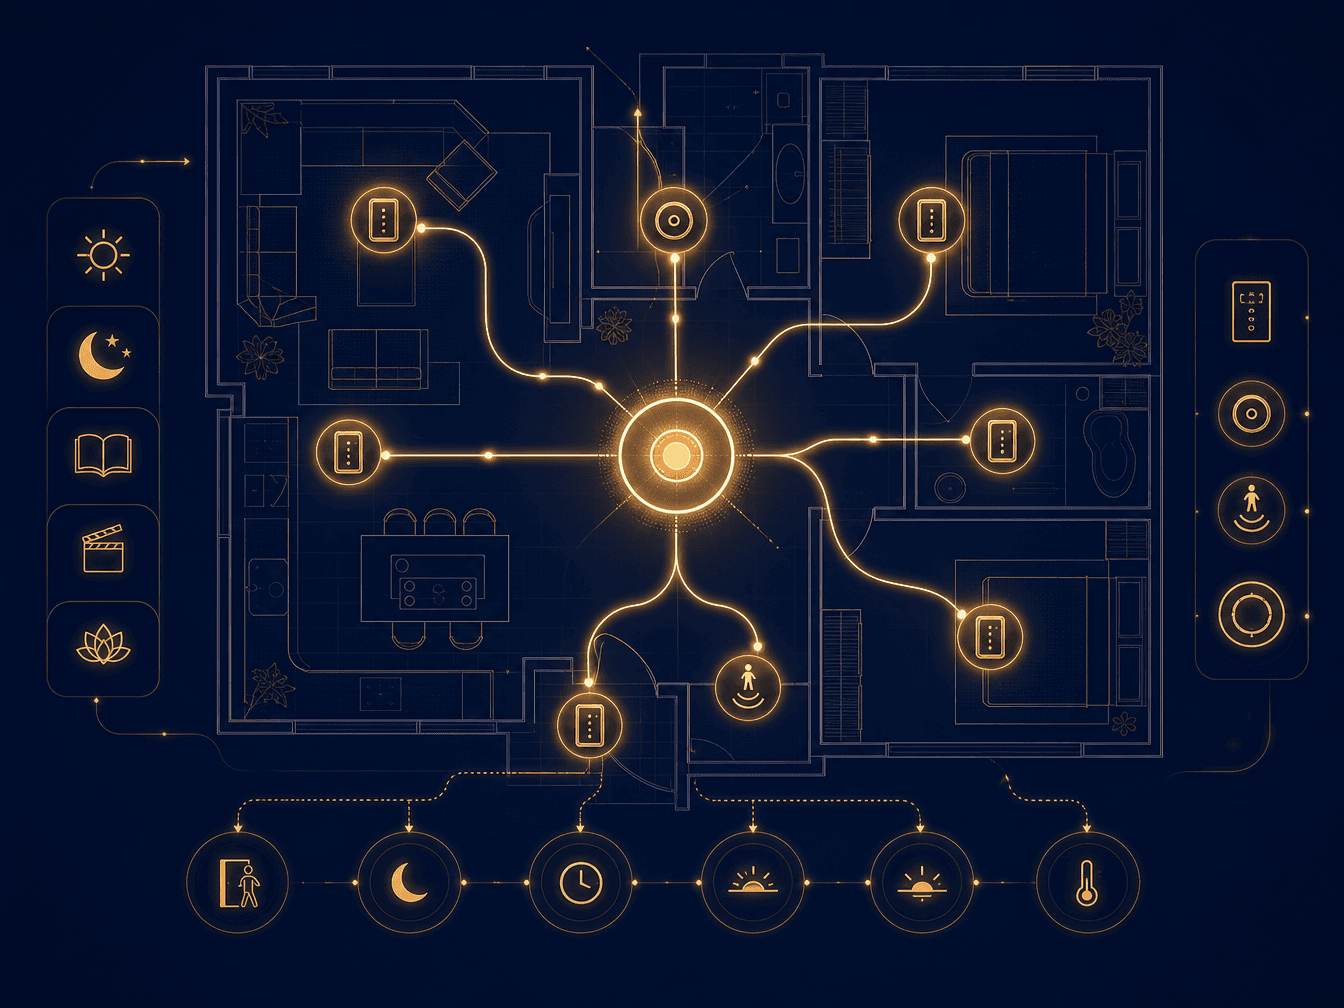
Scene renders, ceiling and fixture layout, switch and socket map, smart-device map and a colour-temperature guide — concept planning references, not construction drawings.
Subscription
Plans in USD
Spark
1 room draft / month
- · Chat lighting planner
- · Structured layered-lighting plan (JSON)
- · Colour-temperature and lumens quick card
- · Switch and socket logic summary
Planner
8 complete room plans / month
- · Everything in Spark
- · All 5 image deliverables per room
- · Reflected ceiling and fixture layout
- · Smart-device map and scene presets
Studio
Unlimited rooms
- · Everything in Planner
- · Day-to-Night lighting reveal video
- · Scene-cycle walkthrough clips (16:9 and 9:16)
- · Multi-room and whole-home comparison